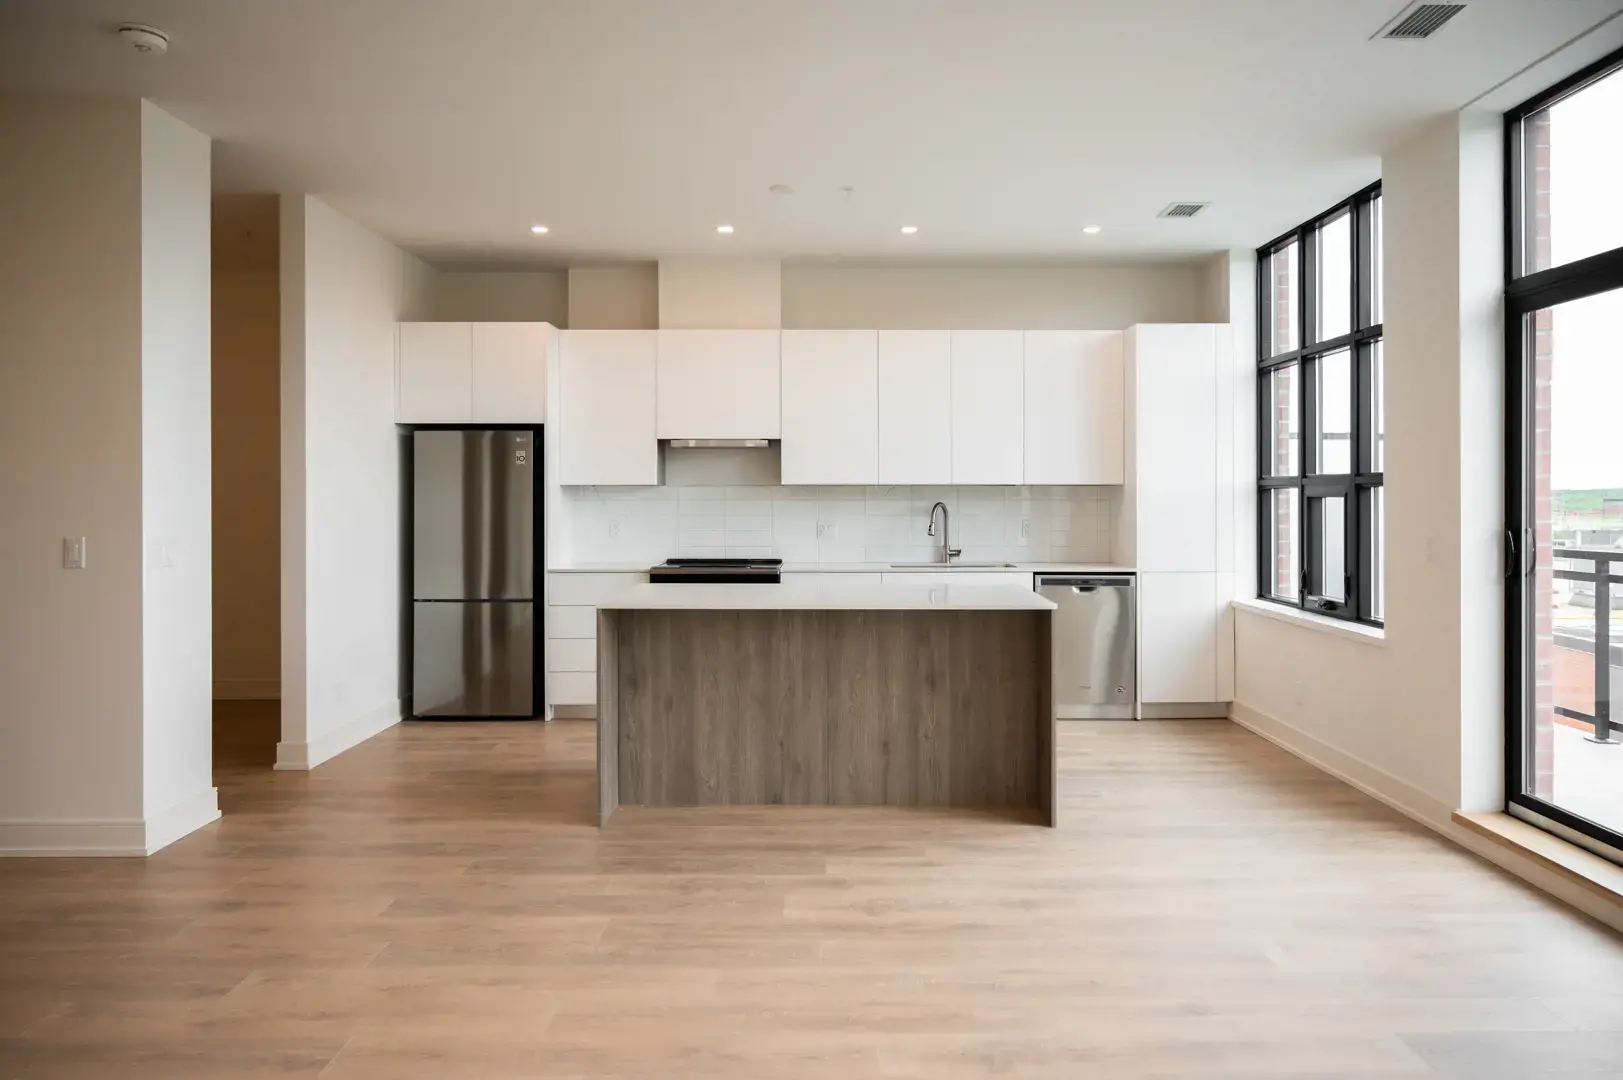
Matchedash Lofts is a 5-storey, 76 units mixed-use condo, general commercial, retail & live/work building designed by Jonathan Weizel Architect for Oakleigh on the west side of Matchedash Street South, north of Colborne Street East and south of Mississauga Street East in Downtown Orillia. Sizes range from 992 to 1035 square feet. Millwork and prefab vanities Veneto Bath provided by Muti.
21 Matchedash Street South, Orillia
DeveloperOakleigh
Architect Completed2021